
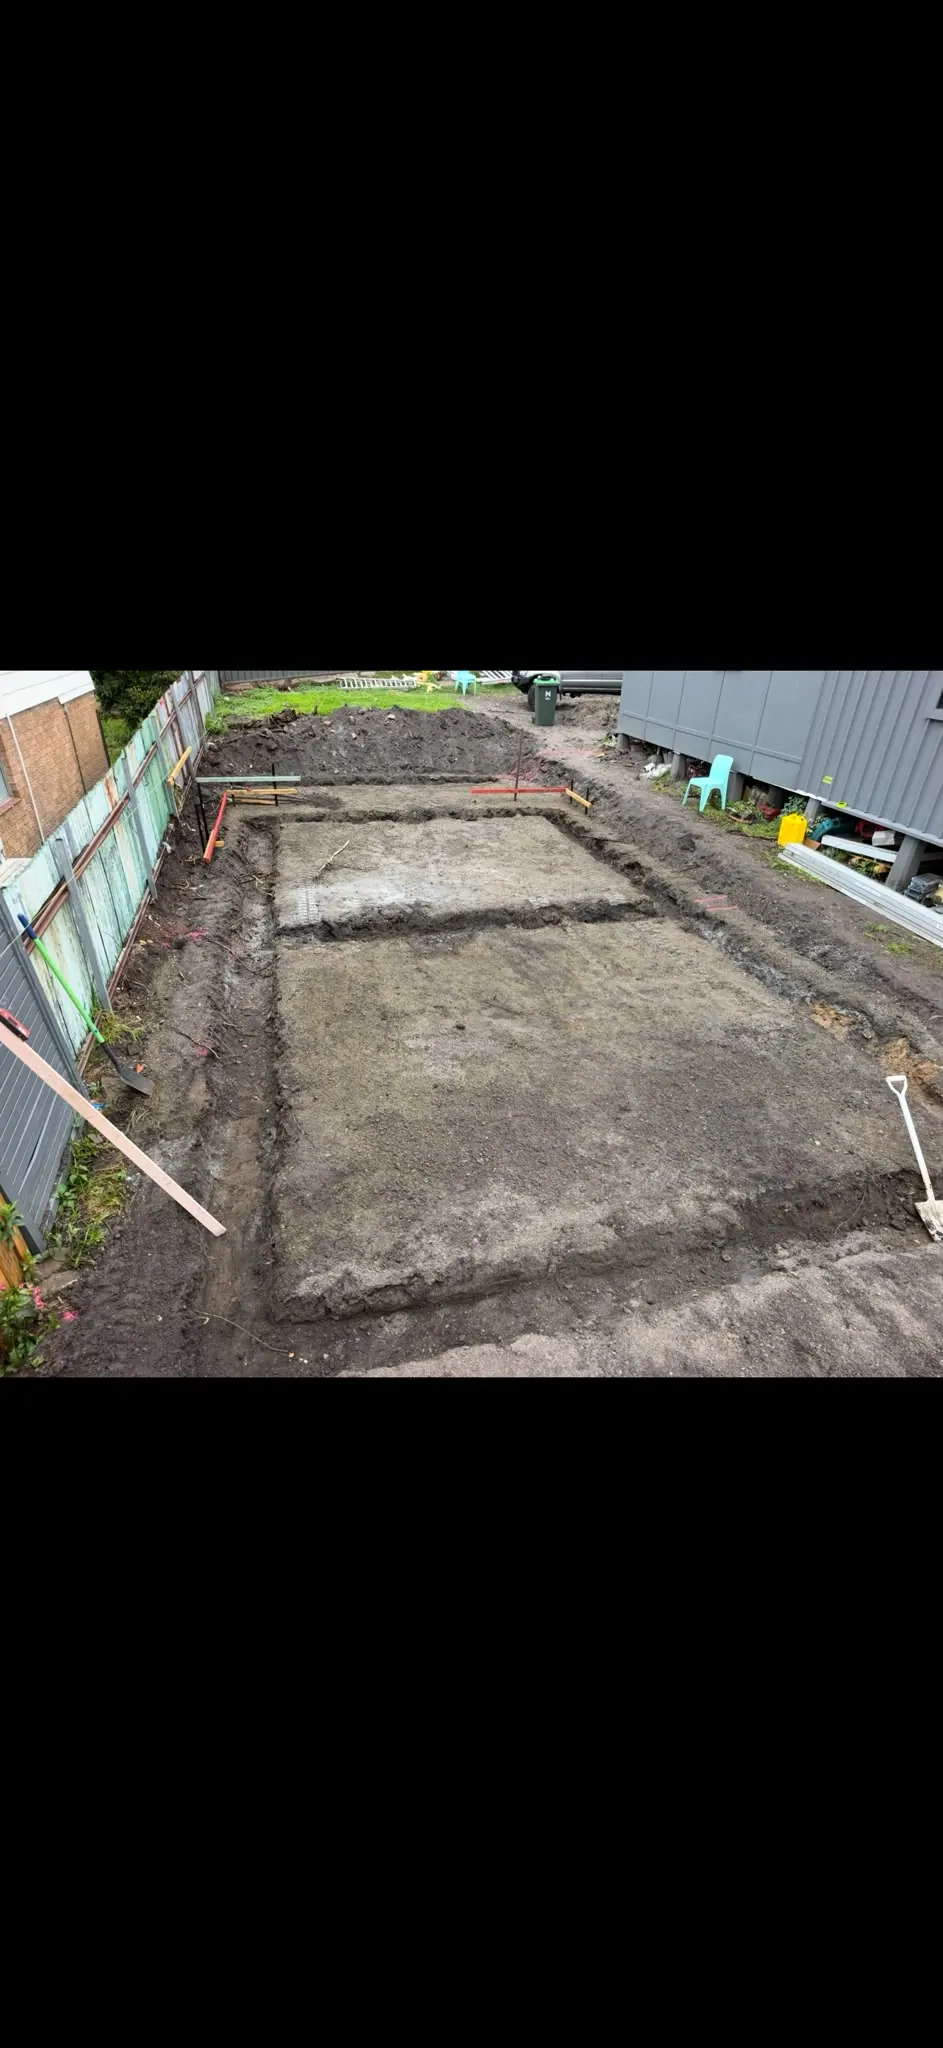
A PRACTICAL START
SET OUT. DIG IN..
Good preparation starts before digging. Footing positions and hole dimensions come from the requirements of your particular project. Share the relevant drawings, set-out information and the builder or engineer's excavation requirements with Reid so the work can be assessed properly.
Pinpoint takes on footing trenches and augering enquiries for residential and other earthworks projects. The access available, ground encountered and space around existing features influence which approach is practical. A photograph of the work area is helpful; photographs of gates, side passages and the route into the site are just as useful.
Think through what happens after excavation too. Let Reid know when the next trade expects to attend, whether excavated material can stay on site and whether any additional preparation is required around the footings. That helps keep the earthworks and the wider building sequence aligned.
Useful details for your enquiry
- Supply the latest footing or hole layout and dimensions.
- Confirm set-out and project requirements with the responsible trade.
- Discuss access, ground conditions and the destination of excavated soil.
GOOD QUESTIONS.
Can you work from my builder's plans?+
Share the relevant plans and set-out details with Reid. They provide the starting point for discussing the excavation, access and the scope needed for your project.
Can you choose the size of my footings?+
Footing design and dimensions need to come from the appropriate project documentation. Pinpoint's service is the excavation and augering work specified for the job.
What should I send for an augering enquiry?+
Send the number of holes, specified dimensions, location, access photographs and any information you have about the ground. Reid can then discuss the practical requirements.